Overview
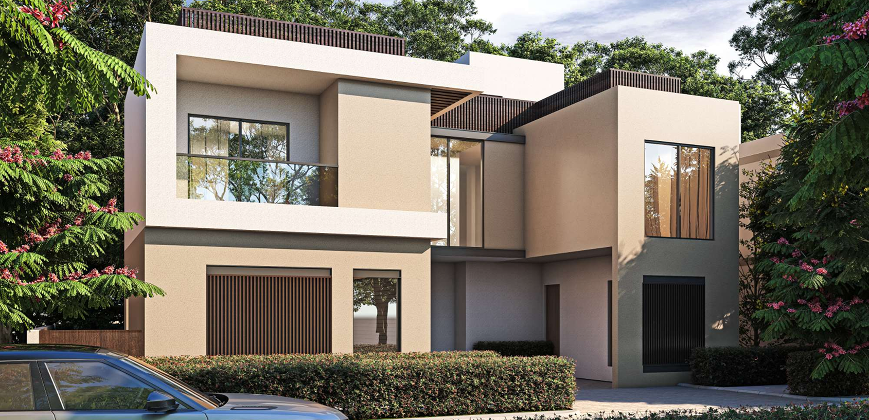
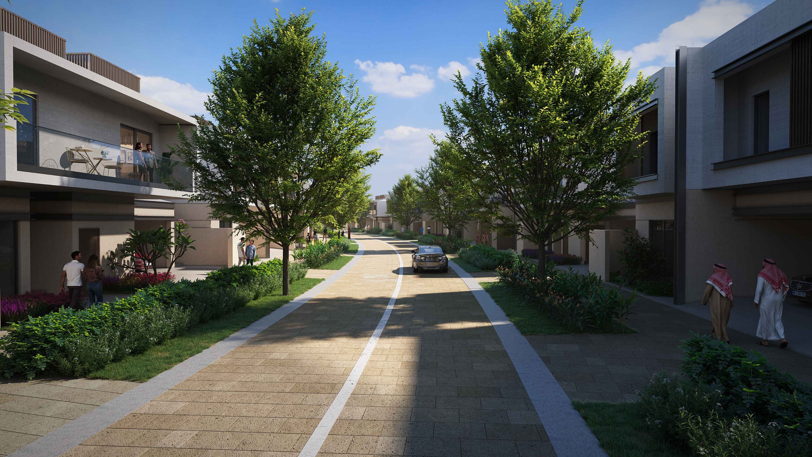
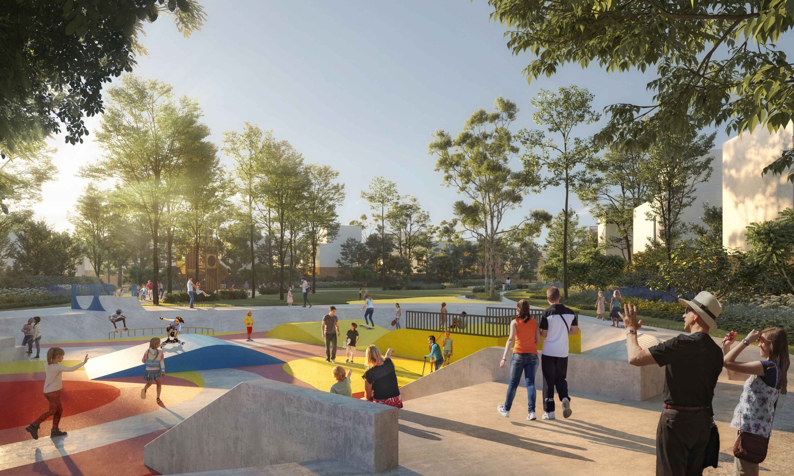
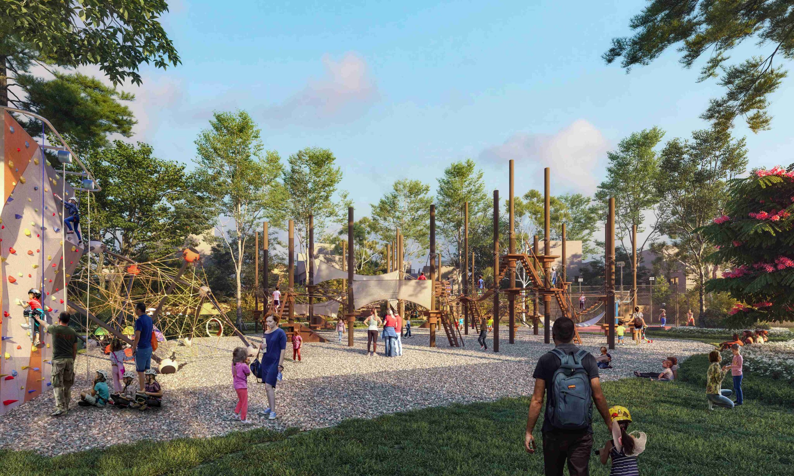
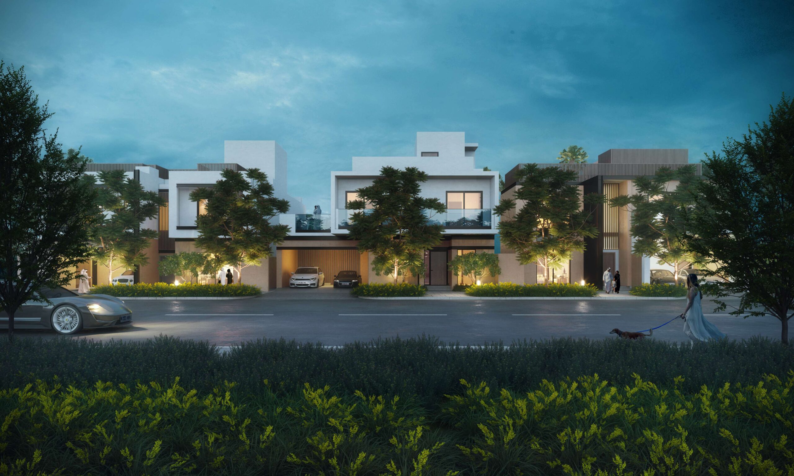
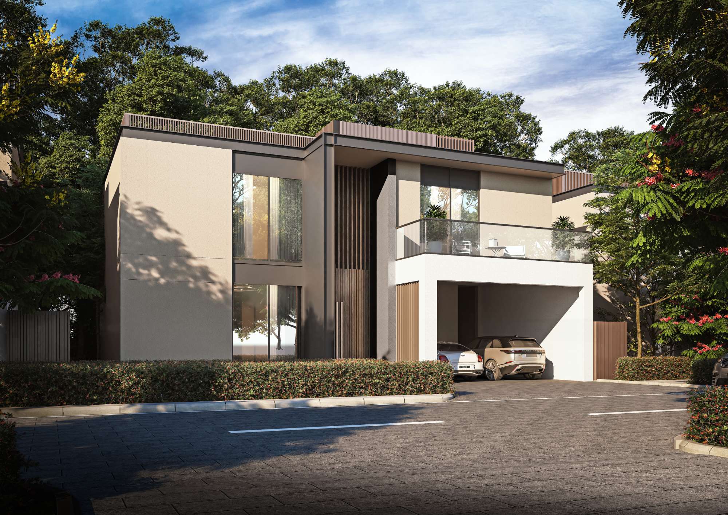
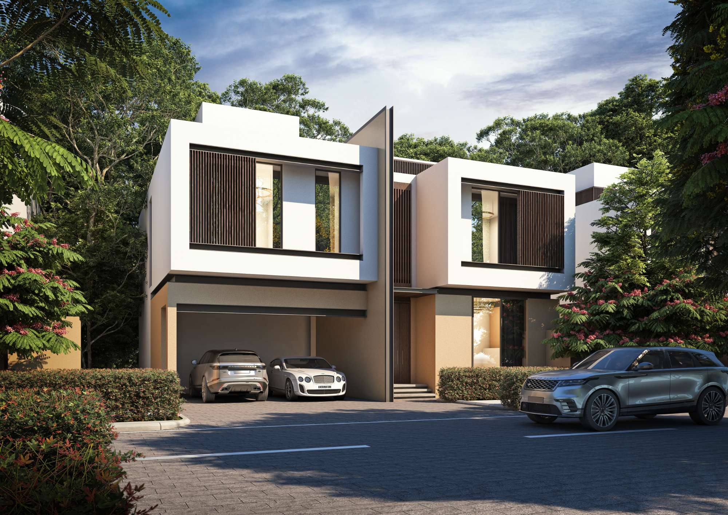
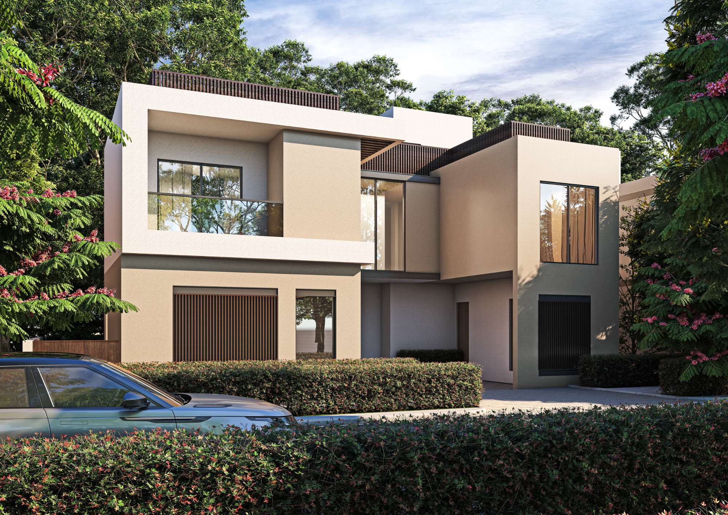
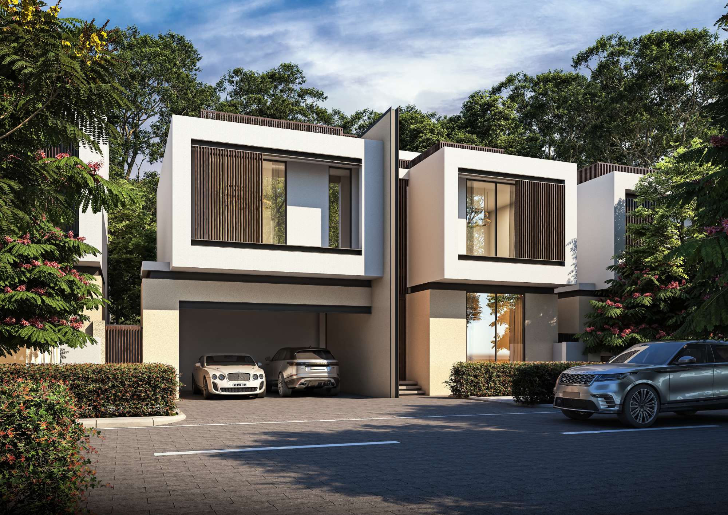
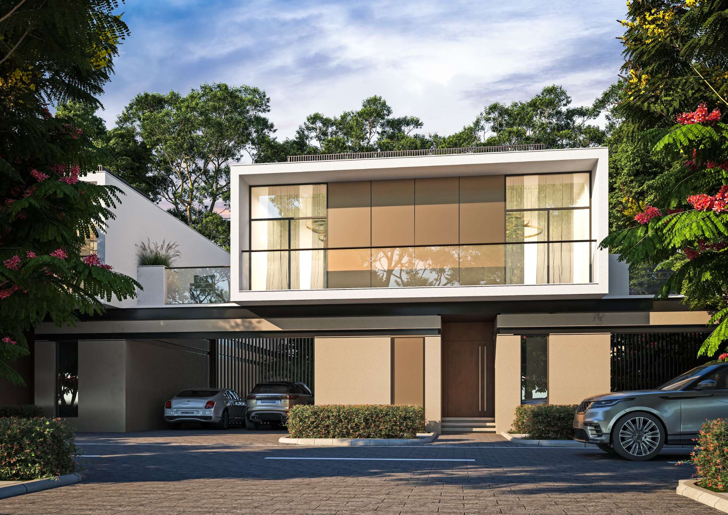
With an open canvas of 3.47 million square feet, the villas create a disruptive optic of a non-linear streetscape. Framed in a curvilinear design, the residences are further enhanced with tree-lined sidewalks and foliaged lanes. Each Villa has been uniquely designed to allow for privacy and connection within the community. Stroll on the impeccably designed interconnected parks & green pathways between the villas made for kids & pedestrians whenever in a mood for some community bonhomie.


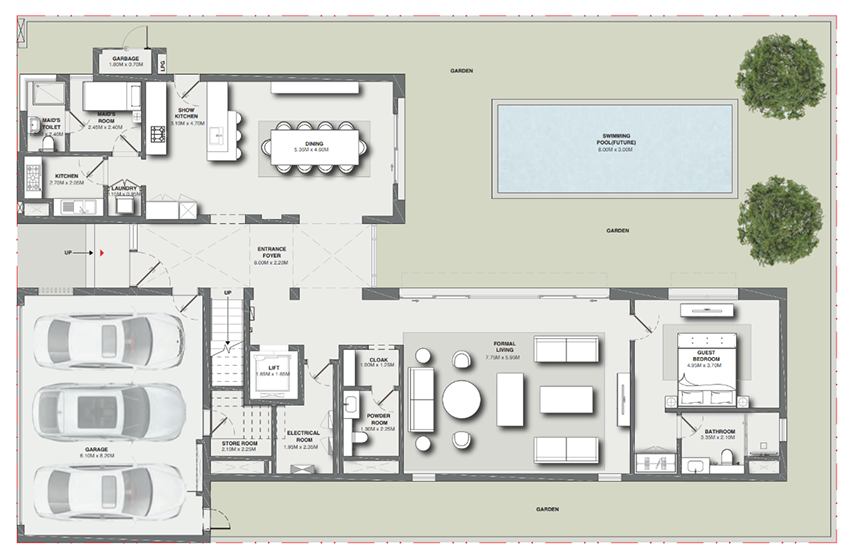
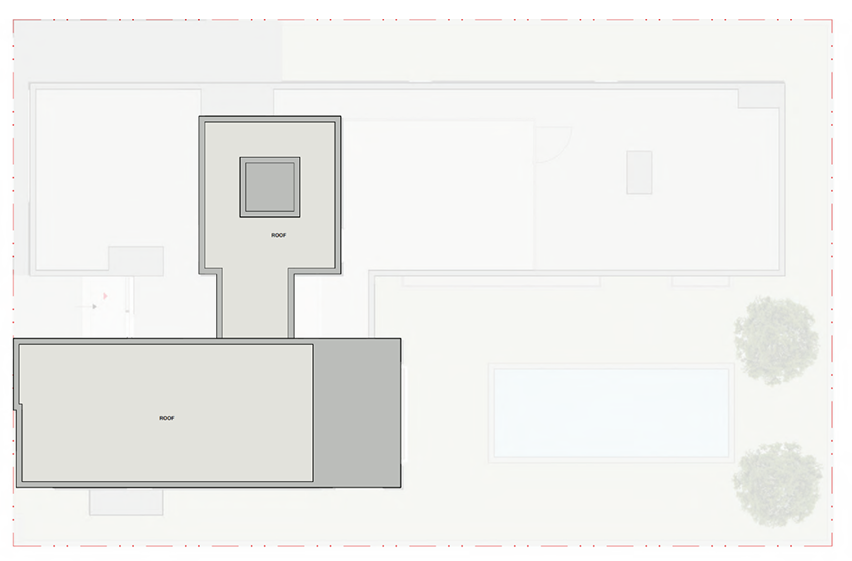
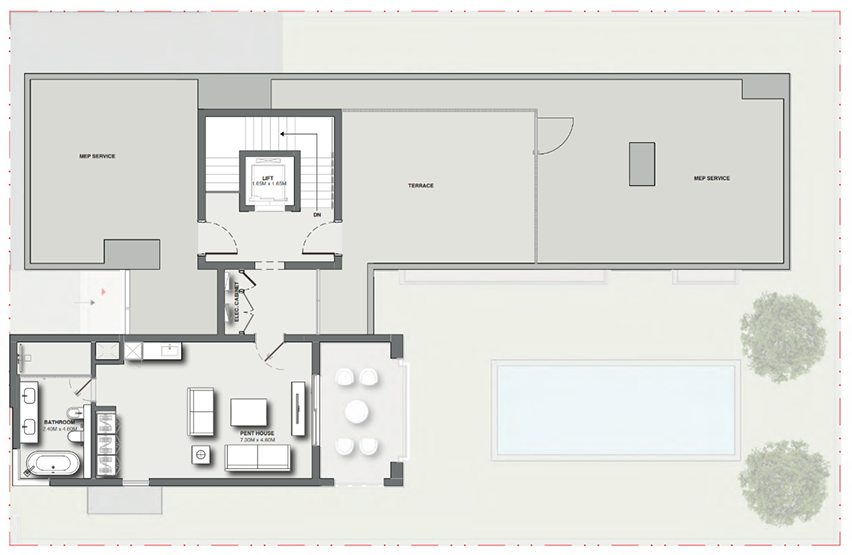
- External Views
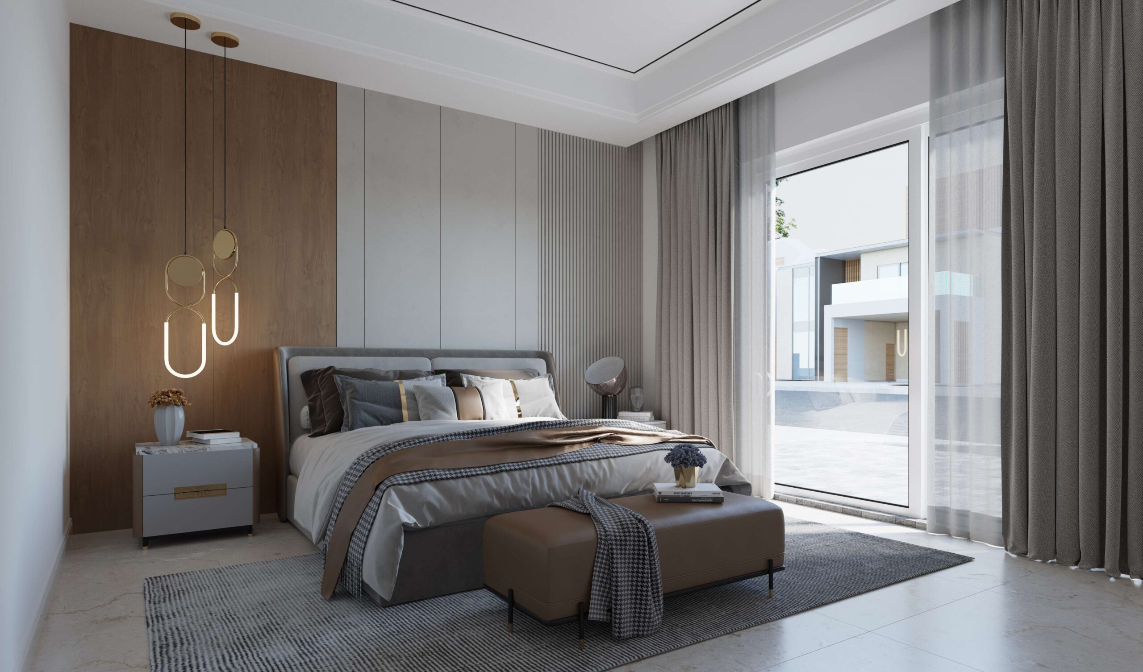
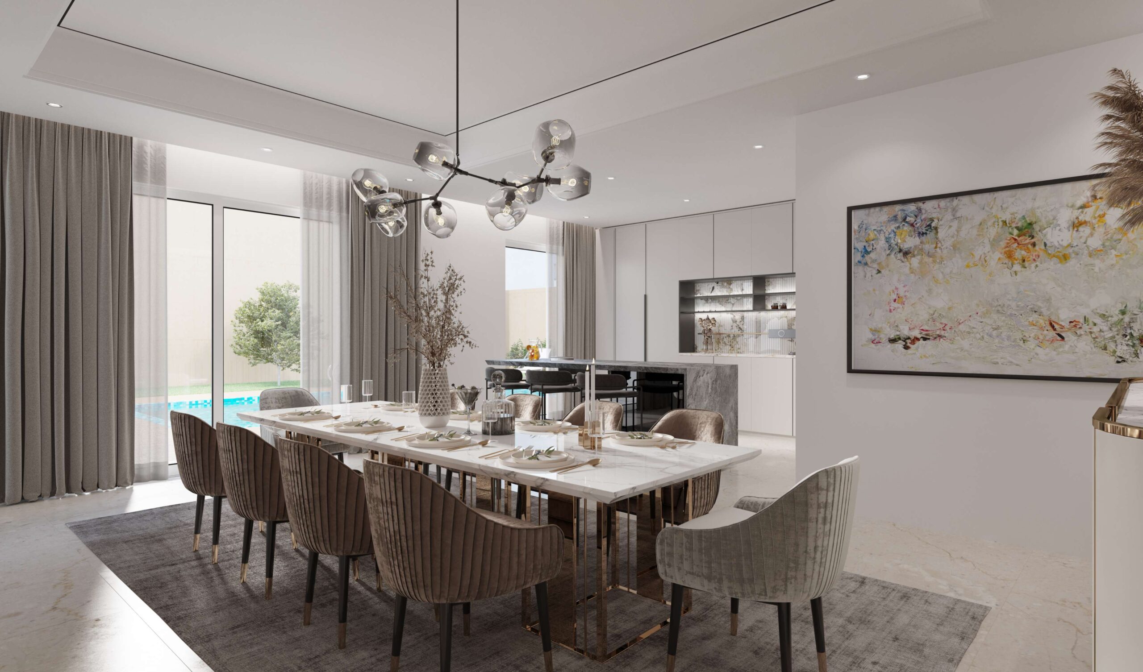
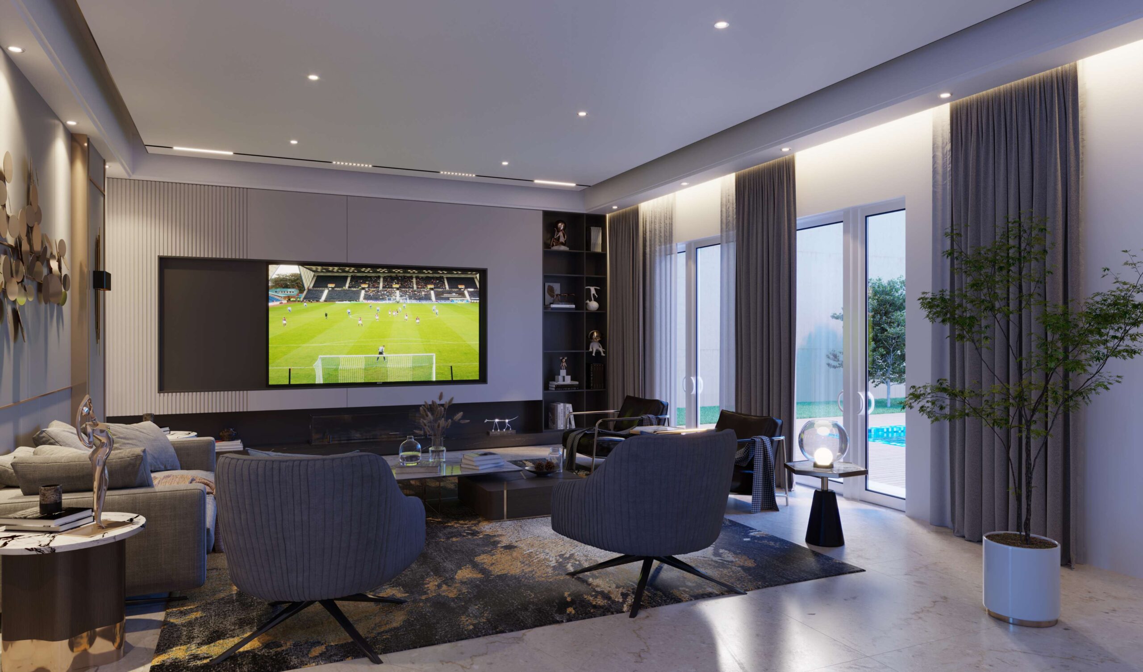
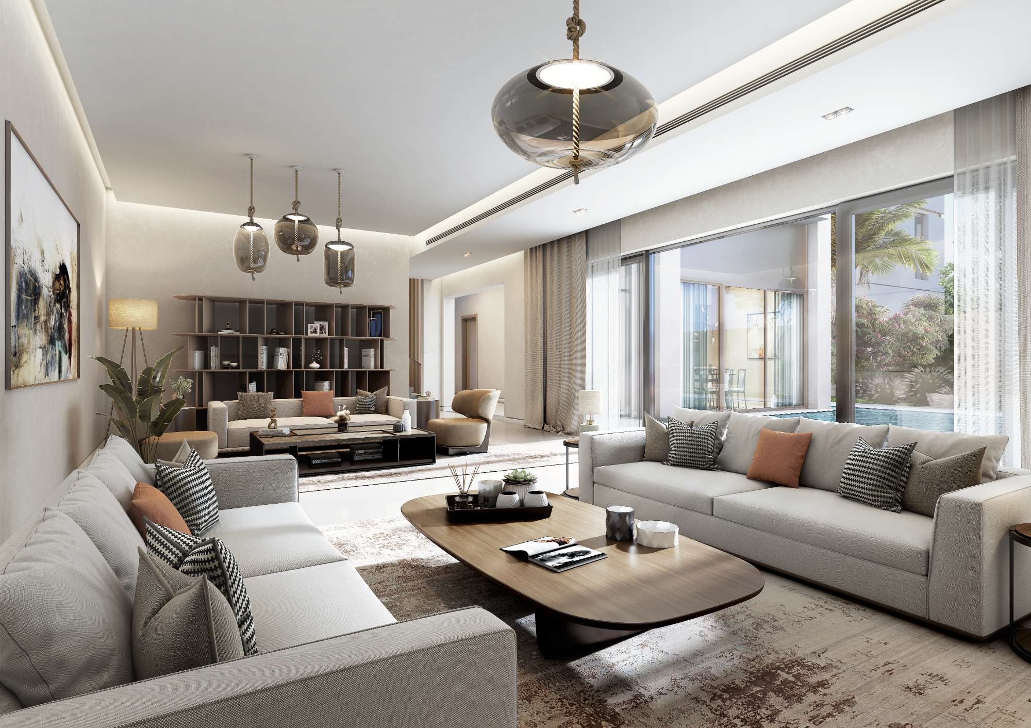
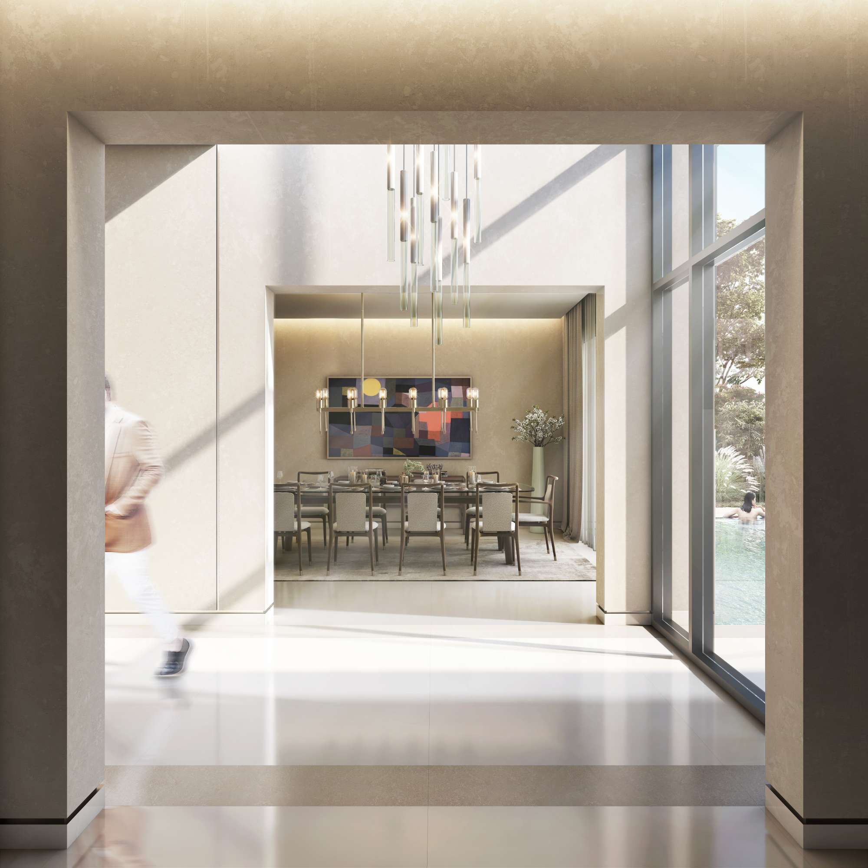
- Interior Views