Overview
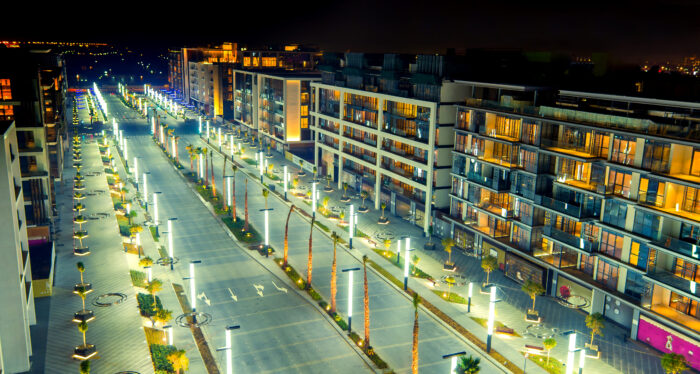
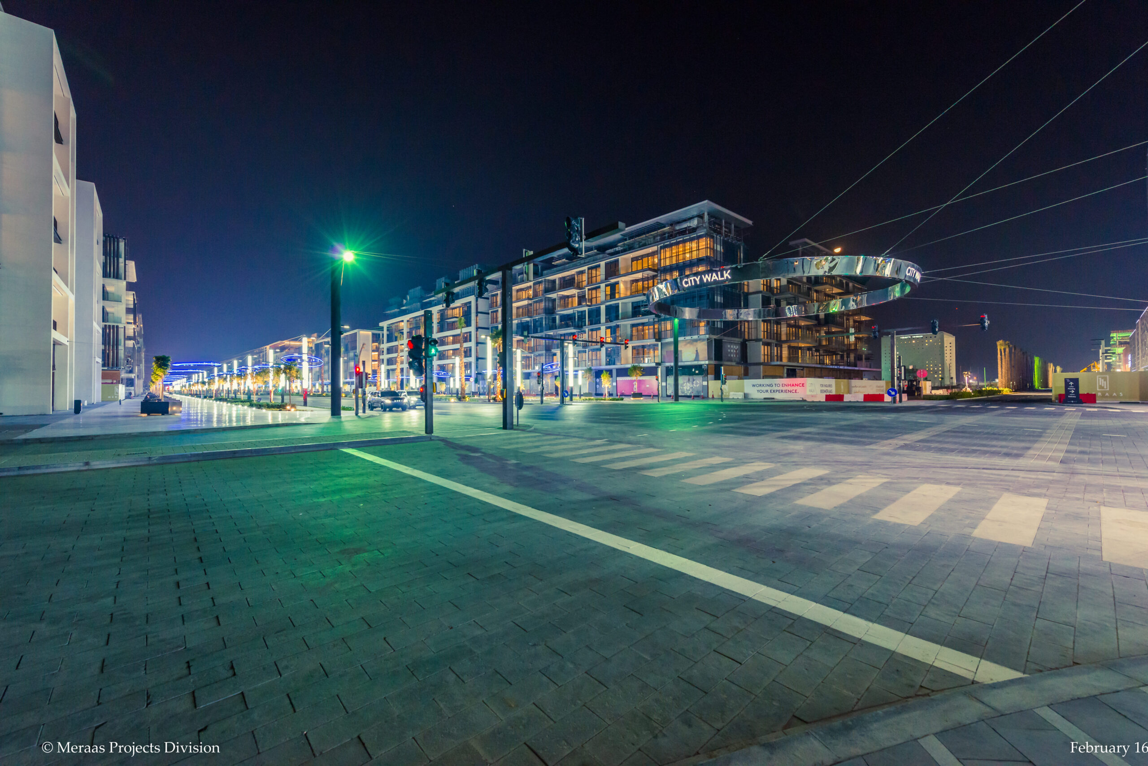
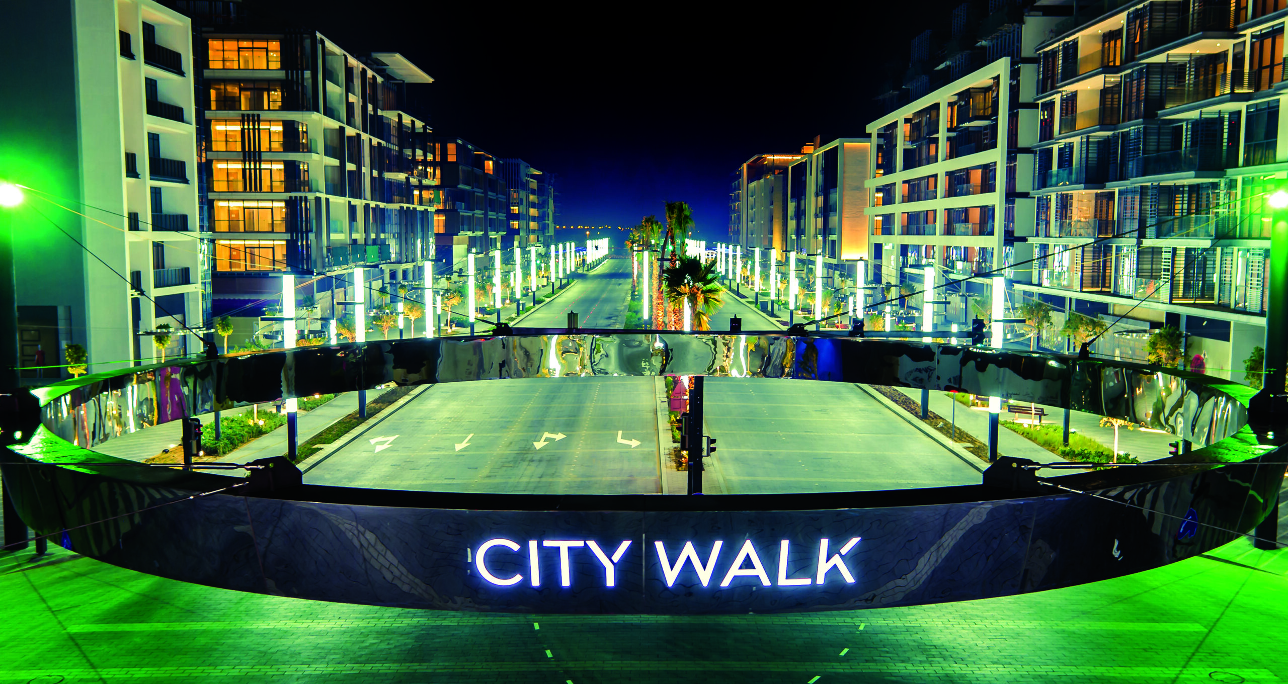
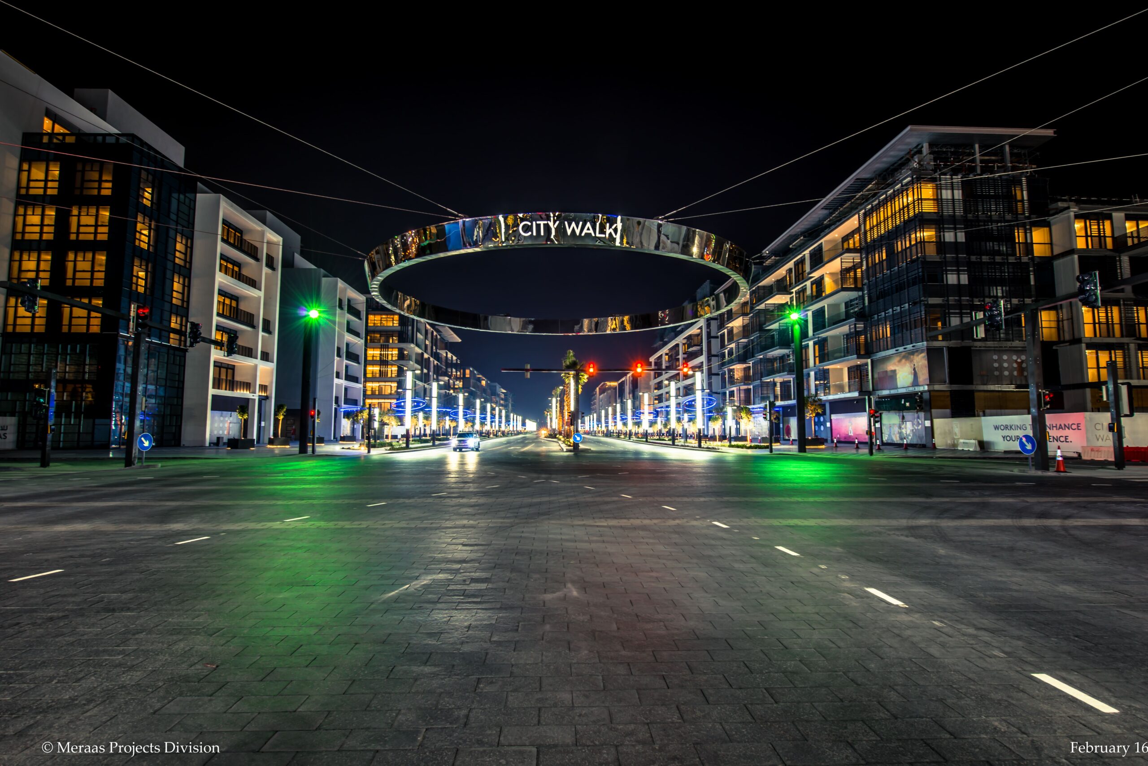
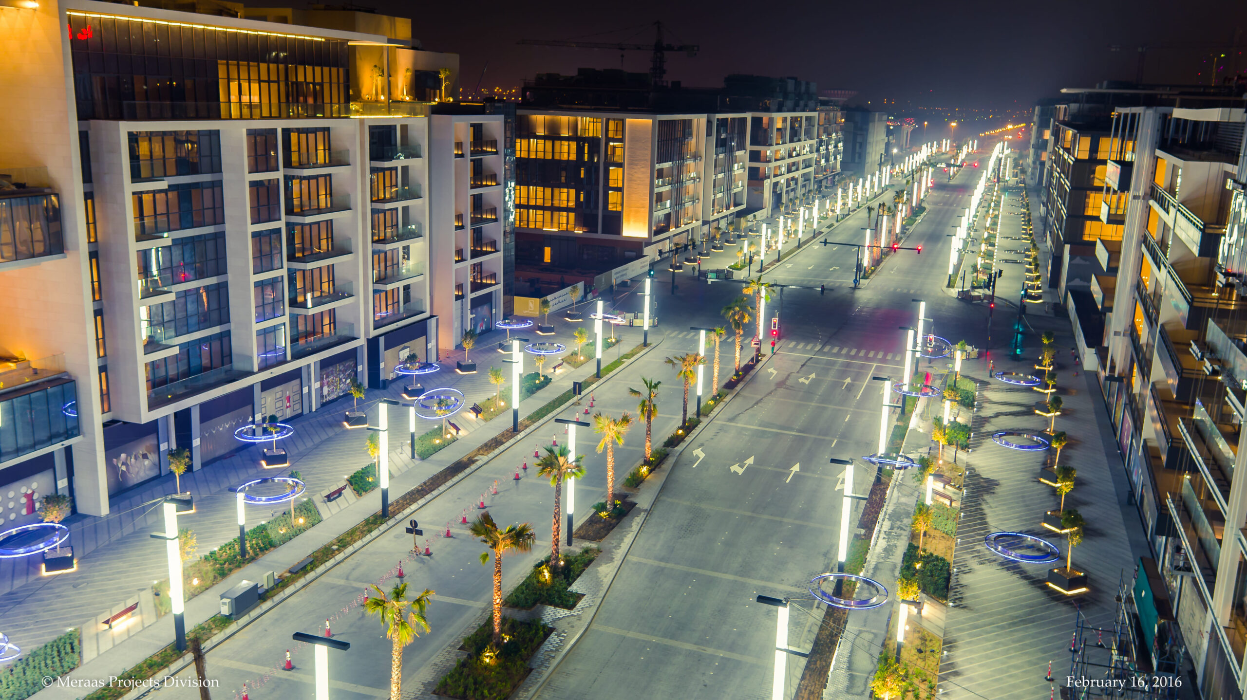
Developed and managed by Meraas, CITY WALK was conceptualized to evolve into a city within the city. The
community is meticulously arranged to create a unique and well-defined residential and commercial development
that stands apart from others in its class.
Comprising shopping, entertainment, hospitality, wellness and living options in one integrated space, CITY WALK
offers UAE residents and tourists an ideal place to stay, meet, socialize, shop, dine and spend quality time with their
loved ones in a serene and sophisticated ambience.
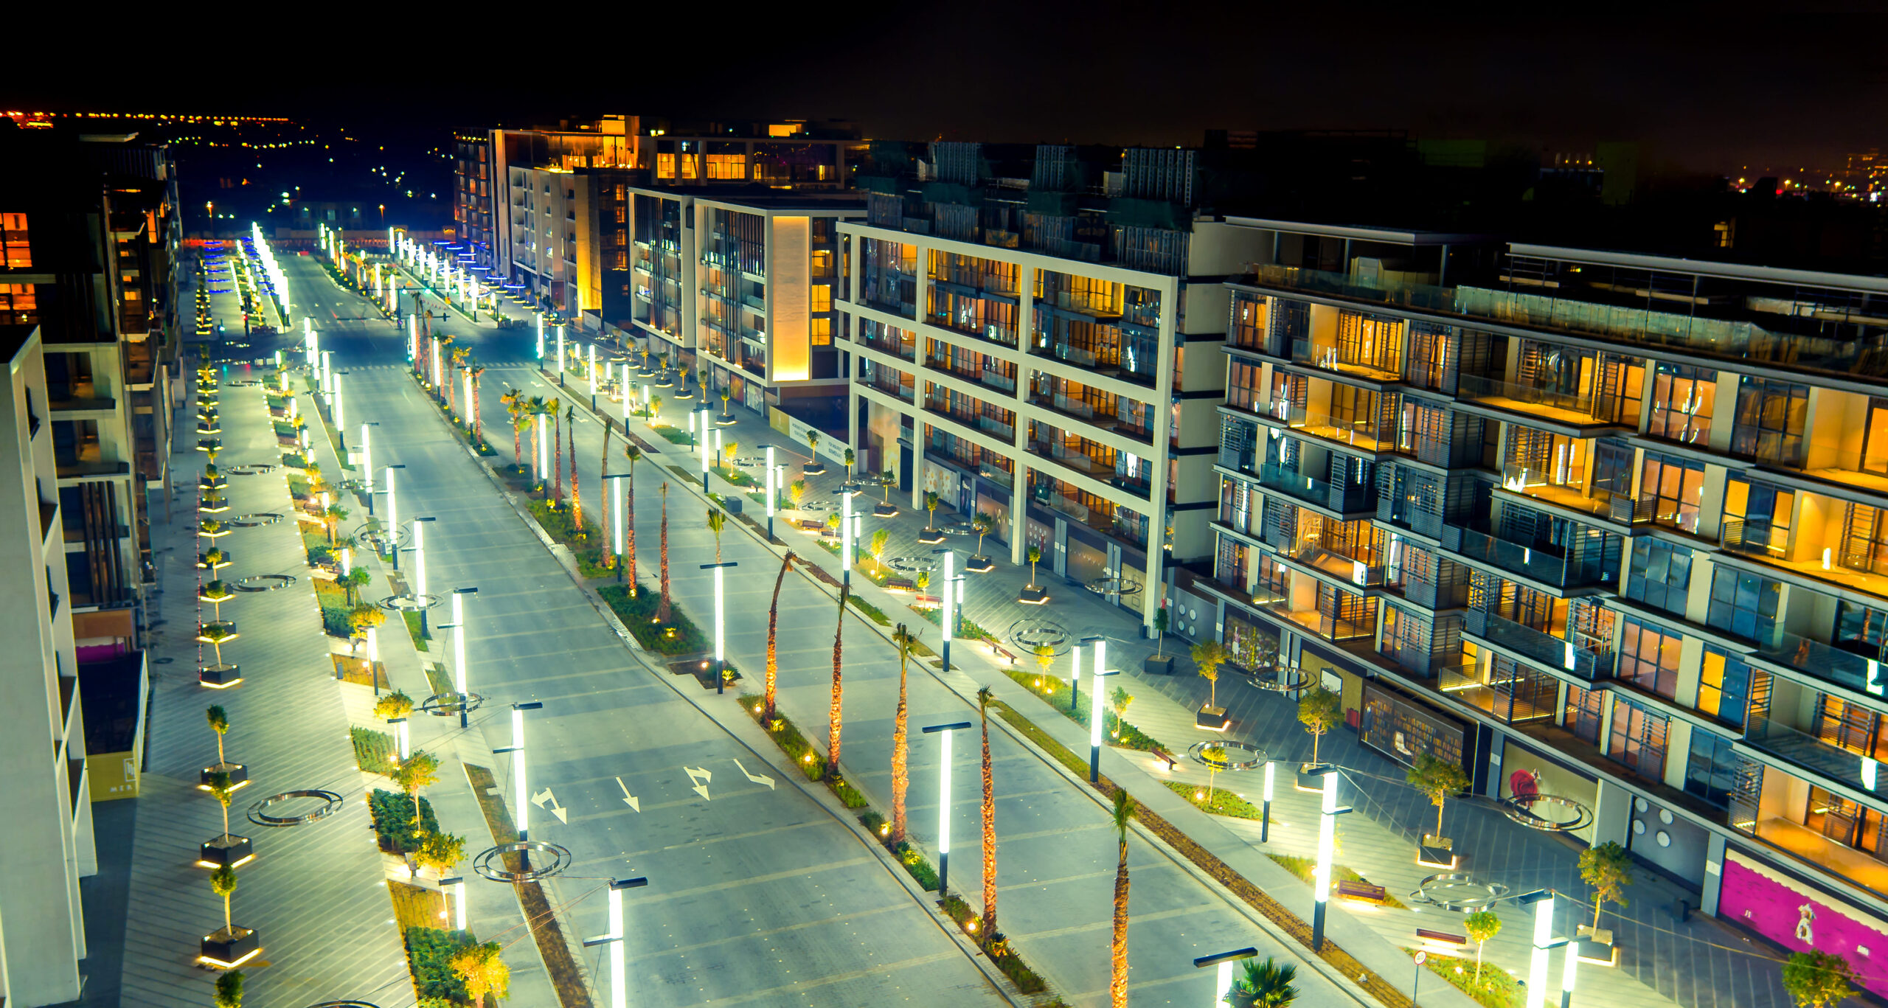
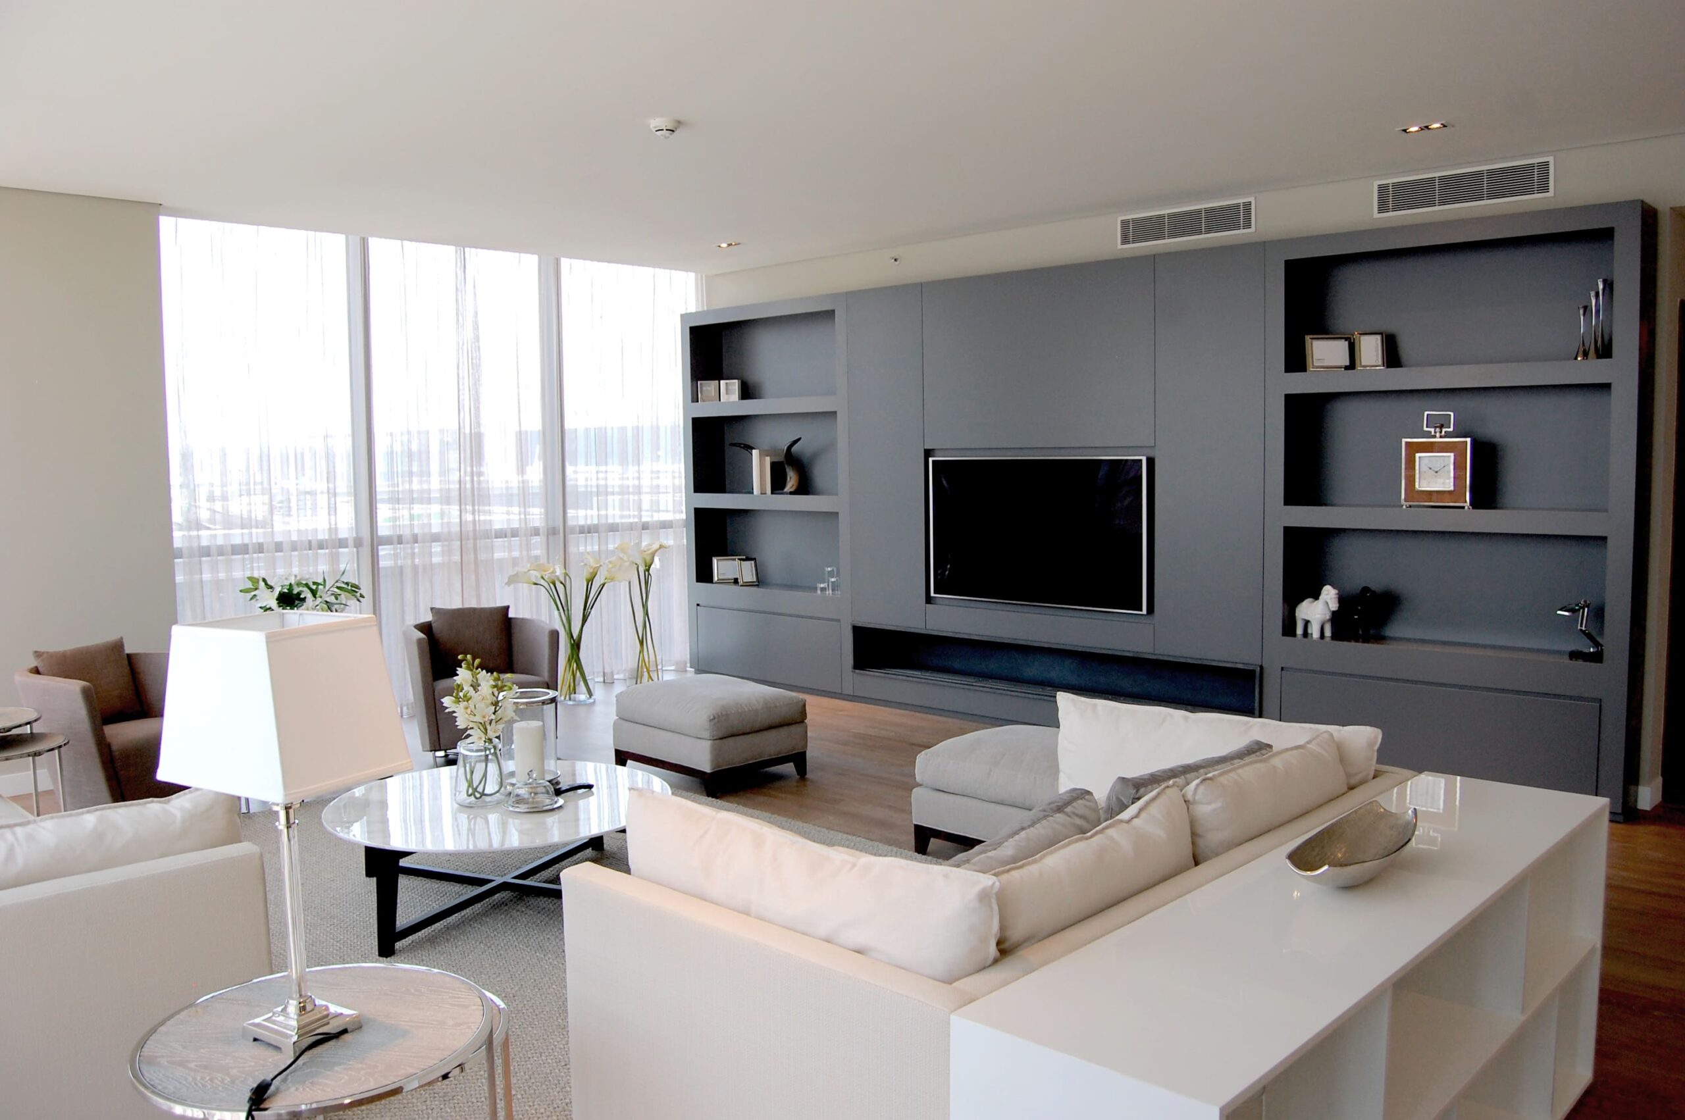
The residential offering of CITY WALK will consist of 34 five and six storey low-rise architecturally appointed buildings, designed for those who seek the comfort of a unique urban community. The retail component within CITY WALK
which is set to add over 200 new tenants will offer a reinforced fashion-focused experience and an interesting
mélange of dining options.


- External Views
- Interior Views